Milleigh Pearson

BEDS4
BATHS2 full 1 partial
MLS#10231649
STATUSActive
PROPERTY TYPEResidential - Single Family
SUBDIVISIONPOPLAR PIKE WOODS BLK B
NEIGHBORHOODGermantown - West
Property Description
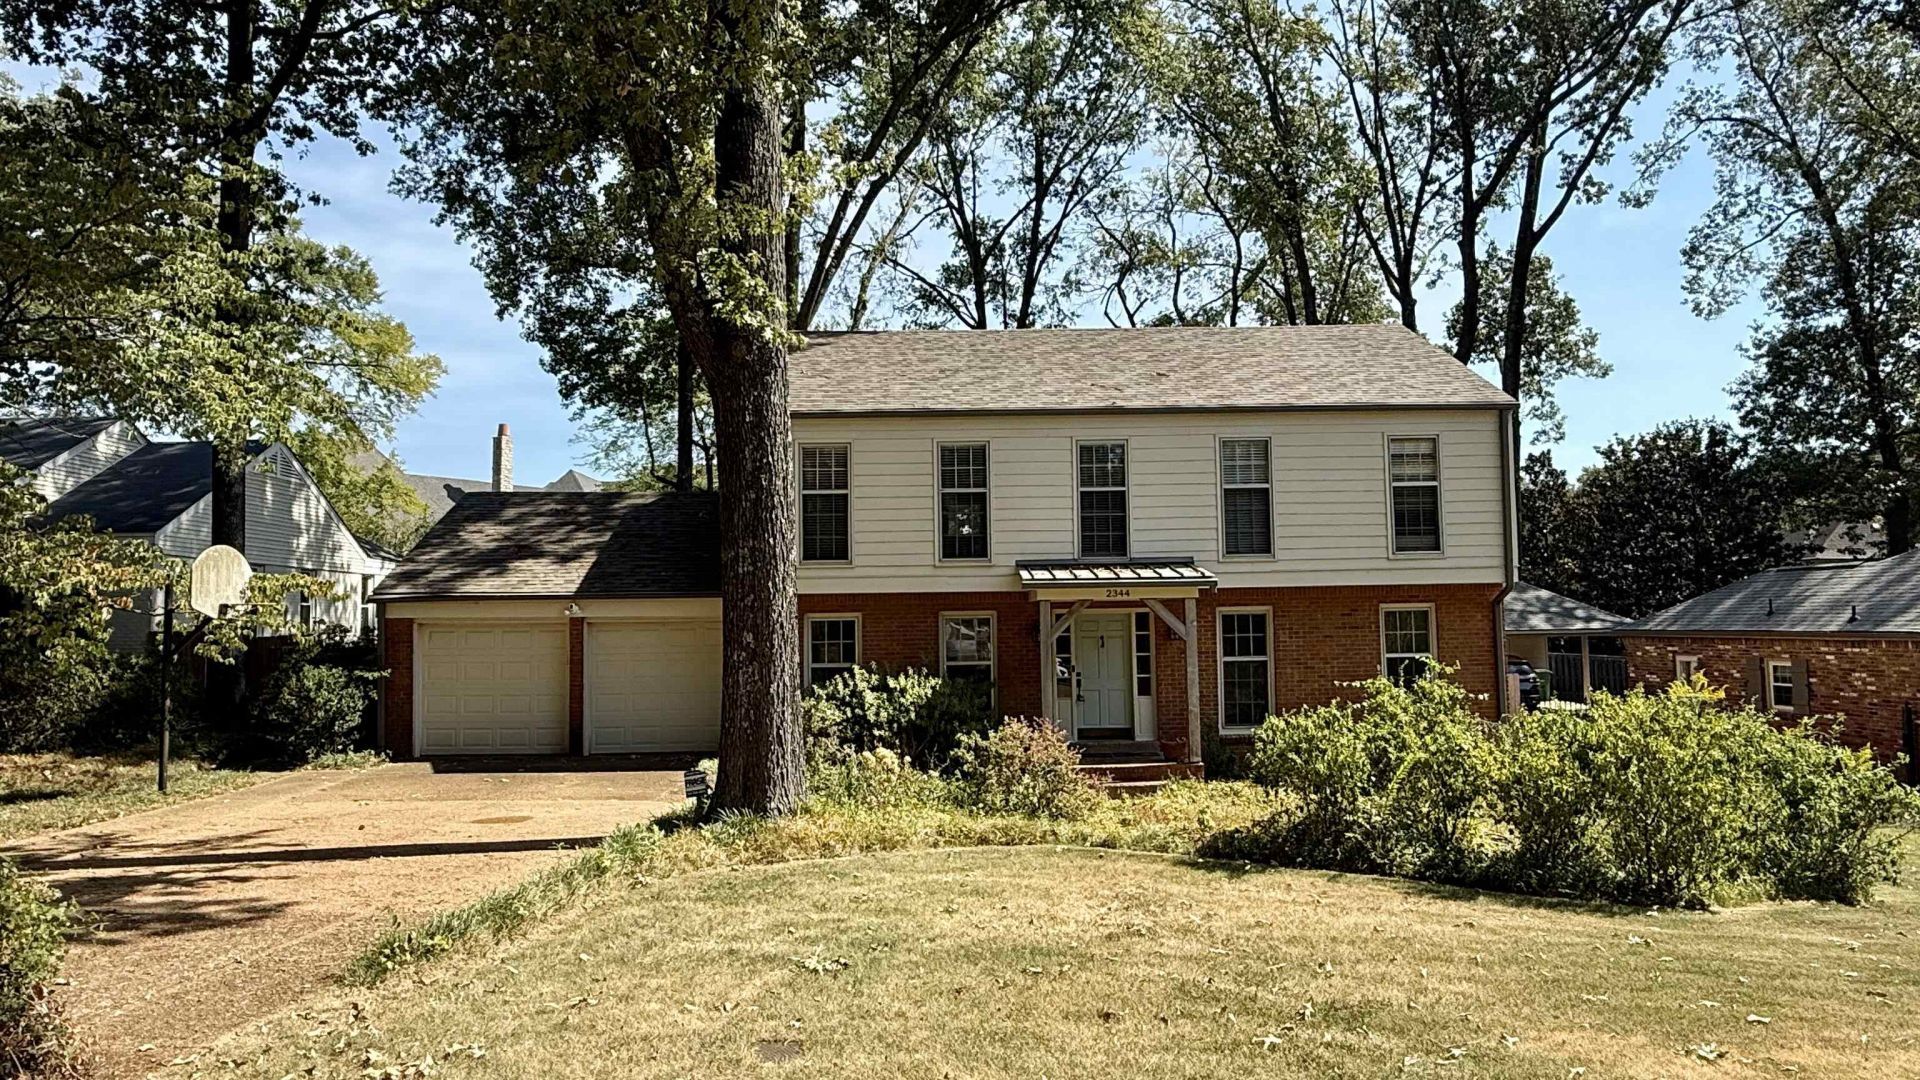
Seller prefers to sell this property As-Is. Welcome to 2344 Howard Rd in the heart of Germantown! This well-maintained 4-bedroom, 2.5-bath home has been lovingly owned by the same owner for 34 years and offers a solid opportunity for its next chapter. The traditional floor plan features a formal living room, separate dining room, comfortable den, kitchen with adjoining breakfast area, and all four bedrooms located upstairs. A 2-car garage and fenced backyard add everyday convenience and outdoor space. The home has great bones and has been well cared for over the years, but offers an excellent opportunity for a new owner to update and personalize it to their own style. A wonderful chance to create something special in an established Germantown location. Seller prefers to sell this property As-Is. Roof is approx. 6 years of age. The HVAC is approx. 3 years of age. Water heater is approx. 10-12 years
Property Features
Property Type: Residential - Single Family
Cooling: 220 Wiring, Dual System
Fenced: Yes
Fireplaces: 1
Garage: 2 car attached
Heating: Central, Dual System
Home Style: Traditional
Lot Size: 0.27 Acres
Roof Type: Composition Shingles
Year Built: 1973
Feature Descriptions
Additional Rooms: Laundry Closet, Entry Hall, Attic
Bed and Bath: All Bedrooms Up, Primary Up, Half Bath Down
Exterior: Patio, Wood Fence
Exterior/ Windows: Brick Veneer, Wood/Composition
Fireplace: Masonry, In Den/Great Room
Flood Insurance Required: No
Floors/ Ceilings: Part Hardwood, Part Carpet, Tile, Brick Floor, Parquet Floor, Textured Ceiling
Interior: Walk-In Closet(s), Attic Access, Security System, Smoke Detector(s)
Interior Equipment: Range/Oven, Self Cleaning Oven, Disposal, Dishwasher, Microwave, Cable Available
Living/ Dining Room: Separate Living Room, Separate Dining Room, Separate Den, Eat-In Kitchen, Washer/Dryer Connections
Lot: Some Trees, Landscaped, Wood Fenced
Master Bath: Tile Floor
Parking/ Storage: Driveway/Pad, Garage Door Opener(s), Front-Load Garage
Security: yes
Total Rooms: 8
Water/ Sewer: Public Sewer, Public Water
Room Sizes
Primary Bedroom: 20x13
Bedroom 2: 15x12
Bedroom 3: 12x10
Bedroom 4: 11x11
Dining Area: 12x10
Den/ Great Room: 16x13
Kitchen: 10x9
Breakfast Room: 7x6
Living room: 16x12
Listed By / Shown By
Listed By
Agency Name: The Firm
Agency Phone: 901-459-8922
Shown By
Agent Name: Milleigh Pearson
Agent Phone: (901) 550-1517
Agency Title: Crye-Leike Real Estate Services

Source: MAAR MLS
Estimate Your Payment
Estimated Payment
$ 752.65 per month $665.44 Principal & Interest $0.00 Property Tax (data not provided by mls) $87.21 Homeowner's InsuranceChange Payment Information
Privacy Policy / DMCA Notice / ADA Accessibility


This site is hosted, designed and copyright
© 1994 - 2026 by
Delta Media Group, Inc. -- Patent Pending --
2344 Howard Rd | MLS# 10231649
This single family home located at 2344 Howard Rd, Germantown, TN 38138 is currently listed for sale with an asking price of $299,000. This property was built in 1973 and has 4 bedrooms and 2 full and 1 partial baths. Howard Rd is located in the POPLAR PIKE WOODS BLK B subdivision. Search POPLAR PIKE WOODS BLK B real estate on milleighpearson.crye-leike.com today.